Sustainable building is steadily reshaping how residential, commercial and institutional real estate gets designed in Quebec. The shift goes well beyond energy savings: it touches materials, water, occupant comfort and the entire service life of a project. For owners and property managers, understanding the concept has become essential to anticipating both market expectations and regulatory change.
What is a sustainable building?
A definition that goes beyond energy
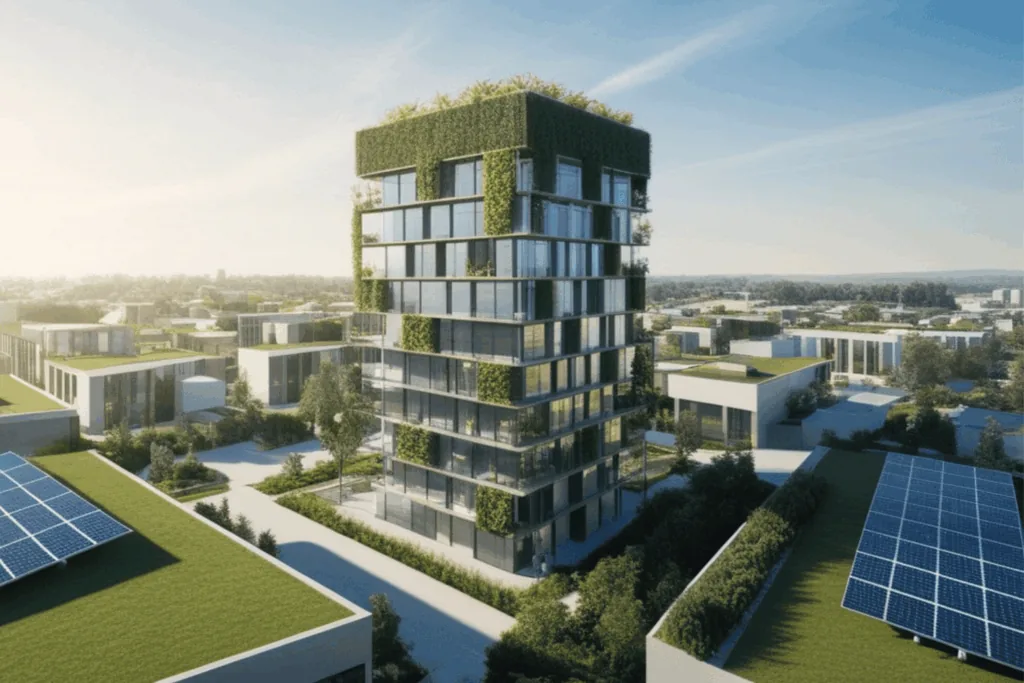
A sustainable building is one designed to limit its environmental impact throughout its life. Contrary to a widespread perception, the concept is not limited to energy performance. It also covers material selection, water management and indoor environmental quality. A building can therefore be highly energy efficient without meeting all the principles of sustainable construction.
The concept also accounts for occupant comfort and for how the building fits into its surroundings. Sustainable design takes a whole-building view rather than looking at each system in isolation.
The pillars of a sustainable building
Sustainable construction rests on four complementary dimensions. Material selection is the starting point: sourcing and durability are assessed from the first sketches onward. Water management is another essential piece, whether the goal is to cut consumption or capture rainwater.
Site integration rounds out the approach by factoring in building orientation, the local climate and surrounding ecosystems. Indoor air quality, finally, keeps the environment healthy for occupants throughout the life of the building. Addressed together at the design stage, these dimensions add up to a coherent, whole-project approach.
Why sustainable construction is gaining ground in Quebec
A construction regulatory framework in transition
In Quebec, building codes and standards are evolving to fold in more environmental criteria. The Quebec Construction Code sets out energy efficiency requirements for commercial, institutional and industrial buildings, among others. Designers therefore need to anticipate these changes from the earliest stages of a project.
A number of Quebec municipalities are also adopting stricter local requirements written directly into their zoning by-laws. The trend reflects a growing push to align provincial and municipal requirements.
Rising demand from occupants and investors
Occupants and investors are paying closer attention to sustainable construction practices. The shift affects residential developers as much as commercial and institutional property managers.
Many institutional investors now build environmental criteria into their acquisition decisions. That market pressure encourages designers to adopt sustainable practices as early as the project planning stage.
The core principles of sustainable design
Bioclimatic design and building orientation
Bioclimatic design means orienting a building to suit local climate conditions. The approach maximizes solar gains in winter while limiting overheating in summer, so the building works with its environment instead of against it.
The layout of windows, interior spaces and outdoor areas follows directly from that strategy. Good orientation also reduces the demand placed on mechanical systems right from the design phase.
Choosing durable, locally sourced materials
Material selection is a central pillar of sustainable construction. Local materials shorten transportation distances and support the regional economy. Engineered wood produced in Quebec, for one, is an option designers increasingly favour.
How long materials last is another important criterion. Robust, easy-to-maintain materials extend the building’s service life and reduce the need for replacement.
Water management and site integration
Water management covers both reducing consumption and capturing rainwater. Many projects now include permeable surfaces to limit runoff into municipal networks.
Site integration takes existing ecosystems, topography and local vegetation into account. This approach limits environmental disruption during and after construction.
Indoor air quality and occupant comfort
Indoor air quality depends largely on the choice of materials and ventilation systems. Materials with low volatile organic compound emissions measurably improve ambient air quality.
Adequate ventilation completes the picture by renewing the air continuously. Together, these elements support a healthy indoor environment for every occupant.
Thinking about the building across its full life cycle
A structure that lasts and adapts
A durable structure is designed to remain functional for several decades. That durability comes from the quality of the materials and from structural choices made carefully at the design stage.
Adaptability is the essential complement to durability. A building designed in a modular way can be reconfigured as needs change, without a full rebuild.
End of life, reuse and selective deconstruction
A building’s end of life is an integral part of any well-considered sustainability strategy. Selective deconstruction makes it possible to recover certain materials rather than send them straight to disposal.
Reusing materials such as steel, wood or certain structural components cuts construction waste. The practice is gaining ground in Quebec, particularly in recent institutional projects.

Certifications for sustainable buildings in Quebec
Several certifications govern sustainable construction in Quebec, some of them recognized internationally. These programs generally assess four broad categories of criteria: the materials used, water management, energy performance and indoor environmental quality. Each program awards points based on the level of compliance achieved in each category.
Certification is not mandatory. Even so, the assessment process can usefully guide design decisions from a project’s first sketches, notably by helping teams set priorities among the various pillars of sustainable construction. The Société québécoise des infrastructures (Quebec infrastructure agency) offers an overview of the certifications recognized for government real estate projects in the province. An upcoming article will look more closely at the environmental certifications available for Quebec buildings, detailing their respective criteria and how well the market recognizes them.
The tangible benefits of a sustainable building
Resilience in the face of climate change
A sustainable building in Quebec is generally better prepared for extreme weather events. Sound water management reduces flood risk, while suitable design limits structural damage.
This matters more and more as intense weather episodes multiply across Quebec. Buildings designed with those risks in mind typically sustain less damage over the long run.
An investment measured over the long term
Durable materials often require less maintenance and fewer replacements over the years, which lowers ownership costs across the building’s entire life cycle.
A building designed on sustainable principles also tends to hold its value better over time. Owners end up with a more stable asset, regardless of real estate market swings.
How to structure a sustainable design process
Why integrated design matters
Integrated design brings architects, engineers and the other professionals involved together from the outset. That collaboration surfaces the best solutions before the defining decisions are locked in.
The method also avoids most of the costly changes that crop up mid-project. By working together from the planning stage, teams optimize both design choices and overall costs.
The role of professional support from the planning stage
Professional support helps owners navigate the many choices involved in designing a sustainable building in Quebec. Energy efficiency and energy transition specialists, such as the team at ORT Énergie, can guide those decisions from the project’s earliest stages.
They also make regulatory requirements and the options available on the market easier to understand, so owners make better-informed decisions suited to their context and objectives. A good way to prepare for those decisions is to start with an energy audit, which establishes a clear diagnosis from the outset.
Building sustainability into your project from the planning stage
Adopting sustainable building principles at the planning stage is a strategic choice, not an added constraint. Organizations that build these criteria into their projects early avoid expensive corrections and end up with an asset that is better positioned in the market.
In Quebec, evolving regulations and occupant expectations make the approach increasingly unavoidable. Bringing in experts at the earliest stages turns those requirements into a concrete advantage for the project.
Frequently asked questions (FAQ)
Does a sustainable building cost more to build?
Upfront costs can be slightly higher depending on the materials and strategies selected. Those costs are often offset, however, by a longer service life and reduced maintenance requirements.
Can these principles be applied to an existing building?
Many sustainable construction principles can be applied during a major building retrofit. Material selection and water management, for example, remain relevant even for a building that already exists.
How is this different from energy efficiency?
Energy efficiency deals mainly with reducing consumption in a building that is already built and in operation. Sustainable building covers a broader set of considerations, starting at the design stage. Improving a building’s energy efficiency calls for a complete process, from the energy audit through to concrete solutions.
Does a building need a certification to be considered sustainable?
No, certification is not required for a building to be considered sustainable. Many projects follow sustainable construction principles without pursuing formal certification. When a project does earn one, however, it can make recognition in the market easier.
 Further reading