A tool for analysis and design
Energy modelling lets you compare scenarios and identify the solutions that perform best, in energy terms and in dollars.
It is used to:
- analyze consumption and how systems interact
- quantify potential energy savings
- assess the payback of proposed measures
- steer decisions toward the most relevant solutions
It is an essential lever for optimizing design, validating strategies and supporting decision-making.
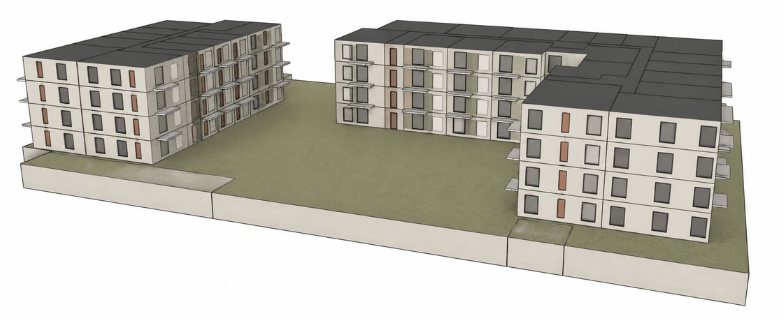
Benchmarking against a reference building
Modelling also compares the performance of a proposed building with that of a reference building defined by the standards in force: ASHRAE 90.1, CNÉB 2015 QC (the Quebec energy code), and others.
This approach is used to:
- demonstrate regulatory compliance
- support grant applications
- earn environmental certifications (LEED, for example)
- validate performance under specific programs such as CMHC's APH Select
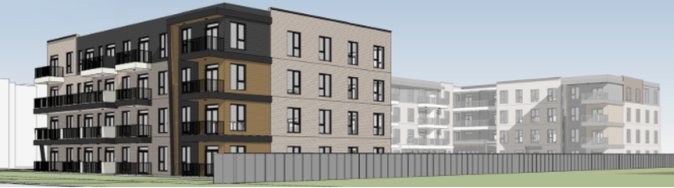
A foundation for your projects and programs
Energy modelling optimizes the design of new buildings, measures the impact of retrofits and quantifies energy savings for efficiency programs such as APH Select.
It gives you a solid basis for designing buildings that are efficient, durable and eligible for financial incentive programs.
Support at every step
Energy modelling projects may qualify for financial incentive programs. ORT Énergie runs the simulations and structures your funding applications to maximize the support you receive.

What energy modelling is
An energy model is a digital reproduction of the building, simulated hour by hour across a full year.
It combines the local climate, geometry and envelope, mechanical systems and their control sequences, occupancy and operating schedules. The calculation returns expected consumption use by use, along with the demand drawn across the year.
The value is not in any single figure but in the comparison: a model lets several options be tested on identical ground, before anything is built or purchased.
Modelling or audit: two different moments
The two exercises look in opposite directions.
- Modelling looks ahead: it addresses a building to be designed, extended or transformed, comparing scenarios that do not exist yet.
- An energy audit looks at what is there: an existing building in operation, and what it actually does.
Each feeds the other. Audit readings are what calibrate a model, and a calibrated model is what verifies the expected effect of recommended measures before they are committed to.
Programs, codes and certifications
Most financial assistance programs and environmental certifications call for a demonstration of performance: the proposed building is compared against a compliant reference building, and the measured gap determines eligibility or the number of points awarded.
That demonstration rests entirely on the model. The assumptions used, how they are documented, and whether the method conforms to what the program requires all govern whether the submission is accepted — which is why modelling is worth starting early, while design choices can still be adjusted.
What a modelling report contains
- The assumptions — climate, occupancy, schedules, efficiencies used: they are what make the result verifiable and reproducible.
- Results by scenario — annual consumption by use, demand drawn, estimated energy cost.
- The gaps between options — what each scenario changes in energy, in cost and, where relevant, in emissions.
- The reference building comparison — in the form the target program expects.
The report is built to be read by the design team and filed as-is with a funding application.
Frequently asked questions
When should modelling be done?
As early as possible. A model earns its value while envelope and system decisions are still open; commissioned afterwards, it only documents choices already made.
What data has to be provided?
Available drawings and specifications, the envelope characteristics under consideration, the systems being contemplated and the intended occupancy. Failing that, we start from documented assumptions and refine them as the design firms up.
Does modelling replace an audit?
No. It simulates a proposed building; an energy audit measures an existing one. On a retrofit project the two follow one another.
Does the model match real consumption?
A model rests on assumptions about use, and real operation always departs from them somewhat. Its value lies in comparing scenarios on identical ground rather than in the absolute value of any one result.


 Energy Modelling